

Glass partition wall installation in NYC
Transform your office space with custom-engineered glass dividers that maximize natural light, privacy, and flexibility without permanent construction.

Frameless Elegance maximize natural light with sleek, modern glass dividers that elevate your workspace
Acoustic Privacy sound-dampening architectural glass ideal for conference rooms and executive suites
Zero Disruption fast, dust-free installation scheduled around your business hours
$11M Umbrella Coverage DOB-compliant work and strong liability coverage for your NYC property
Why glass partition
systems fail
A glass partition is a precision-built system. Frame alignment, acoustic sealing, and structural anchoring determine whether it delivers privacy and sound control - or becomes an expensive design failure.
UNDERSTANDING “ACOUSTIC SEAL FAILURE”
Your glass partition wall operates in a dynamic environment where structural settling, thermal expansion, and humidity fluctuations create constant stress on sealing systems. NYC office buildings can experience 0.5-2 inches of annual structural movement from seasonal temperature cycling and foundation settling.
This movement stresses glass-to-frame seals, floor anchoring systems, and acoustic gaskets that prevent sound transmission.
THE HIDDEN COSTS OF WAITING:
Privacy & Confidentiality Risks:
Glass office dividers with failed acoustic seals can transmit 60-80% of conversation at normal speaking volume. In legal offices, medical facilities, or HR departments, this can create HIPAA violations, attorney-client privilege breaches, and employment liability exposure.
Productivity Loss:
Studies show that inadequate acoustic separation in offices can reduce productivity by 15-25% due to distraction and cognitive load. Failed glass room partitions can force teams to compete for conference rooms, delay meetings, and create scheduling conflicts.
Code Violations:
Non-compliant interior glass partitions discovered during lease renewals or building inspections can lead to forced retrofits costing 3–5x the original installation.
THE BIG APPLE glass partition installation protocol
We install complete glass partition wall systems with acoustic performance verification, structural load planning, and code compliance documentation for NYC commercial offices.
Schedule a site visit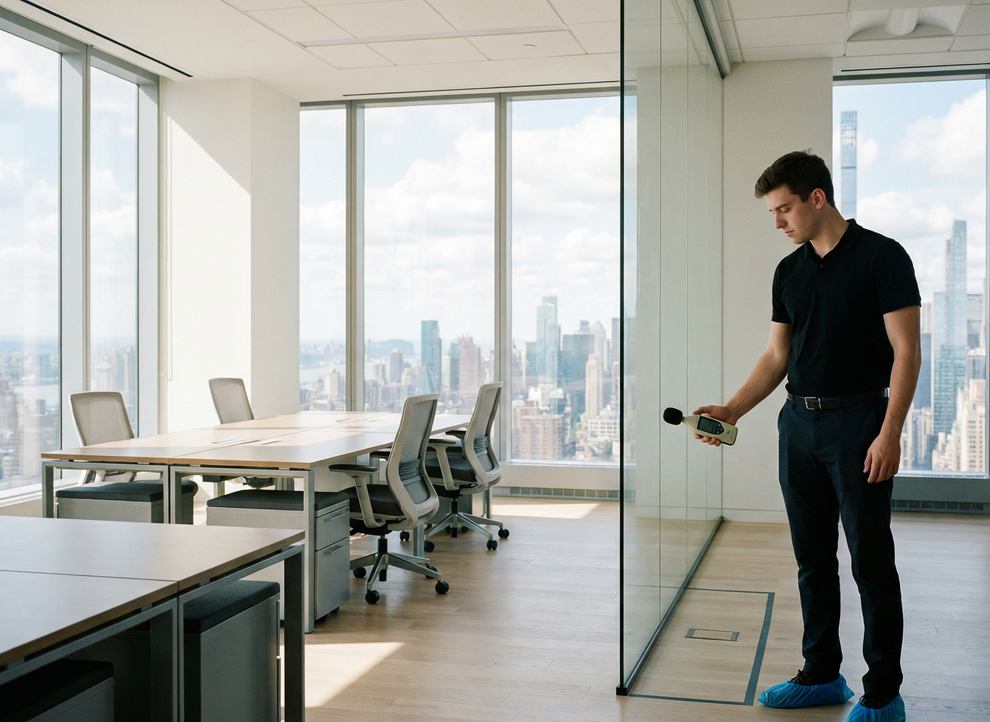
Space analysis & acoustic planning
We start with baseline acoustic measurements - testing existing sound transmission levels and identifying primary noise sources. For glass office partitions requiring confidentiality - executive offices, HR, legal - we specify STC 40–50 acoustic glass with PVB laminated interlayers. We verify structural load capacity for floor-to-ceiling glass wall systems, checking slab deflection limits and identifying the best anchoring locations.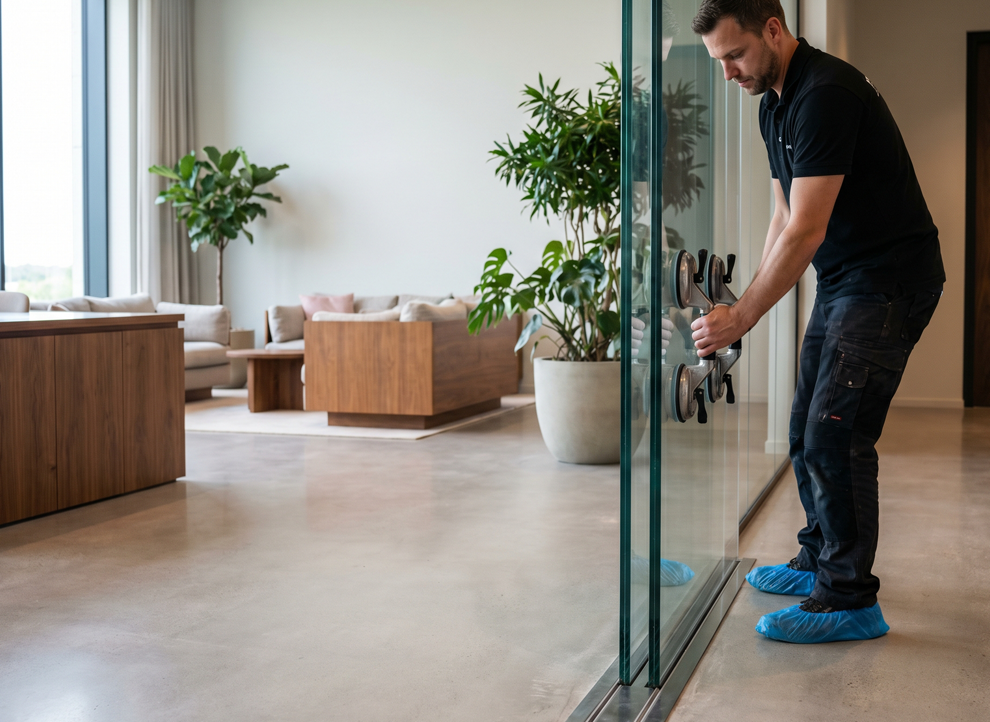
Custom fabrication & system specifications
Each glass partition wall is custom-fabricated to your exact ceiling height and opening dimensions. For aluminum glass partition systems, we use 6063-T5 extruded aluminum framing with thermal breaks and continuous acoustic gaskets. For frameless glass office partitions, we use 12 mm tempered glass with polished edges and precision floor channels.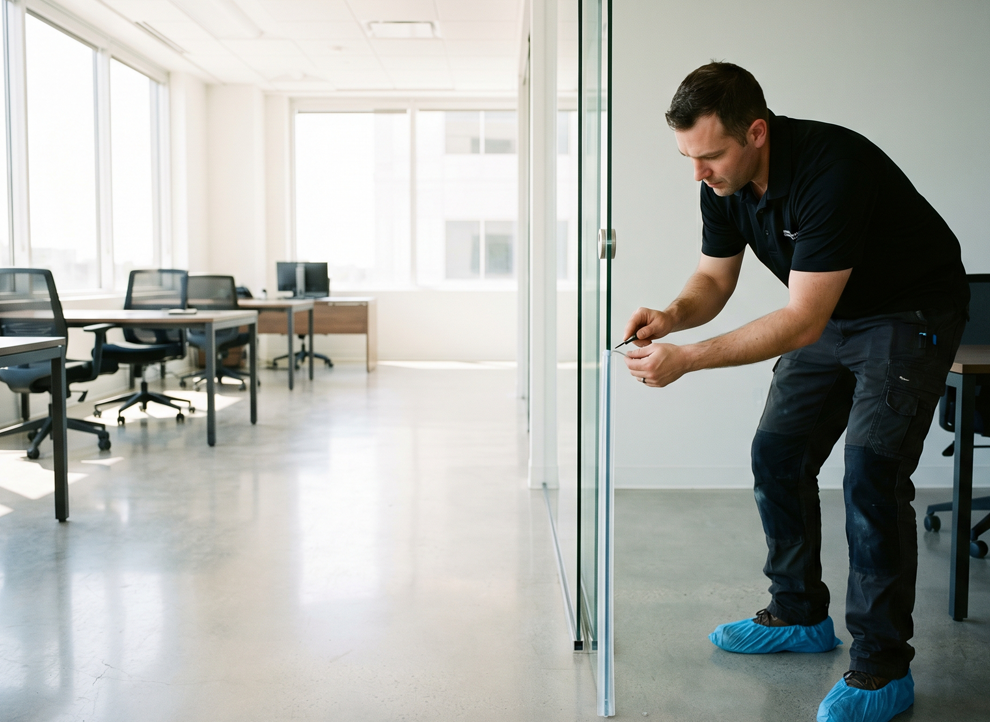
Acoustic verification & code compliance
Using calibrated sound meters, we test actual STC performance in installed conditions - measuring sound transmission between rooms across multiple frequencies. For office glass partition walls requiring fire ratings, we provide ASTM E119 documentation and coordinate with building management to meet DOB requirements.Big Apple Window Company at work
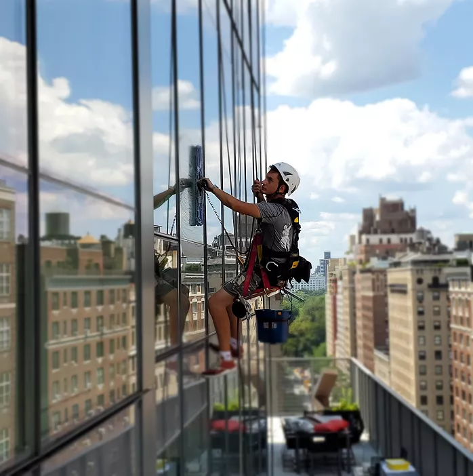
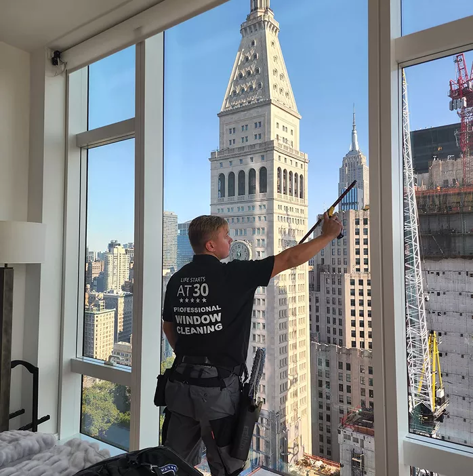
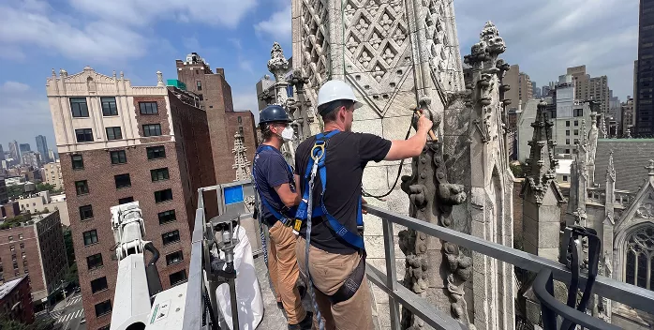
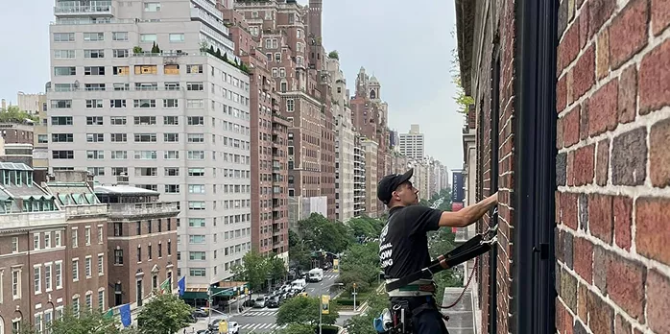
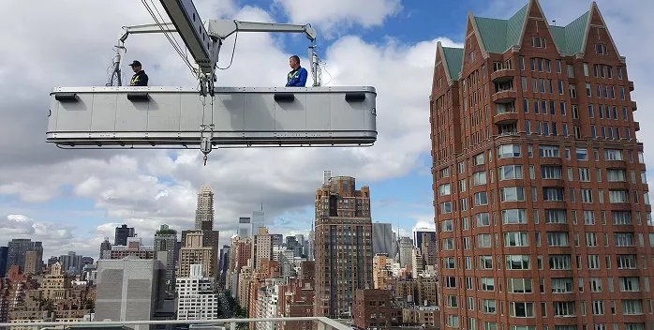
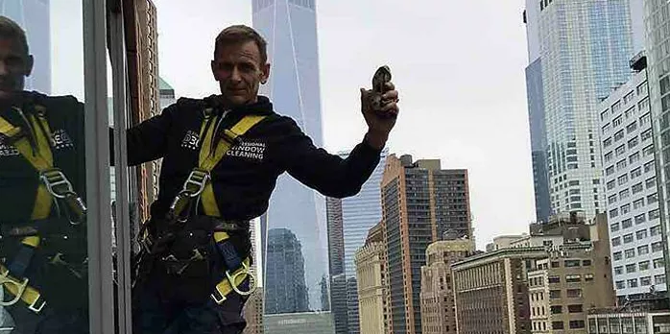
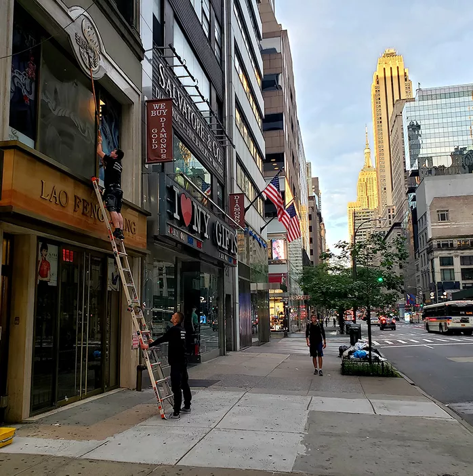
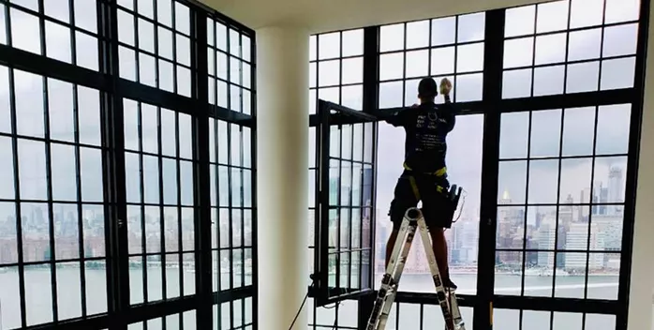
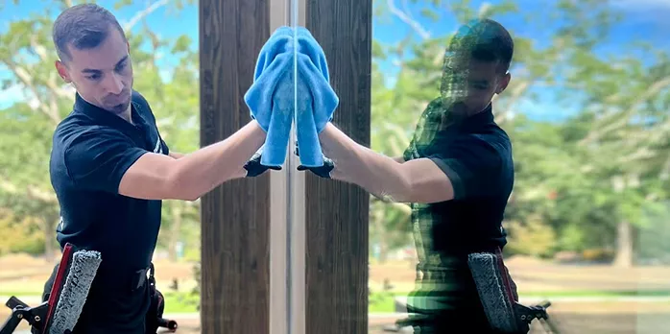
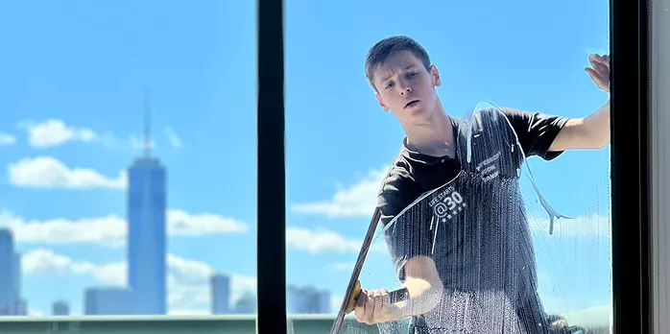
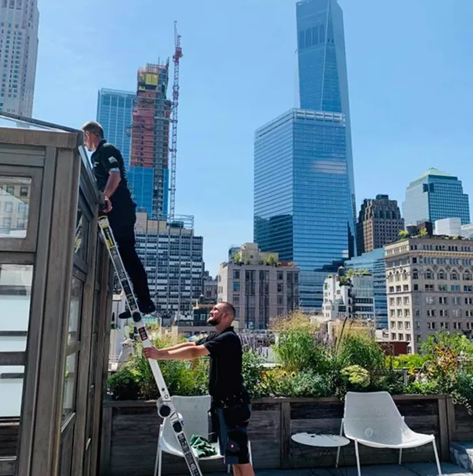
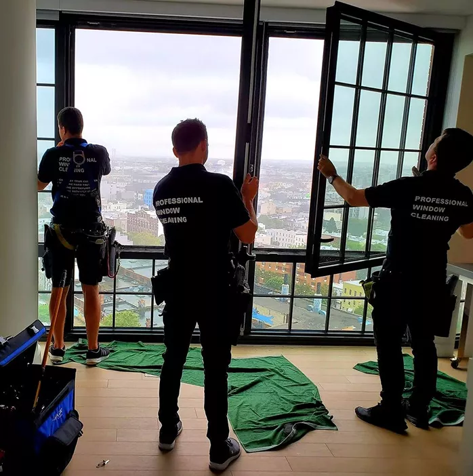
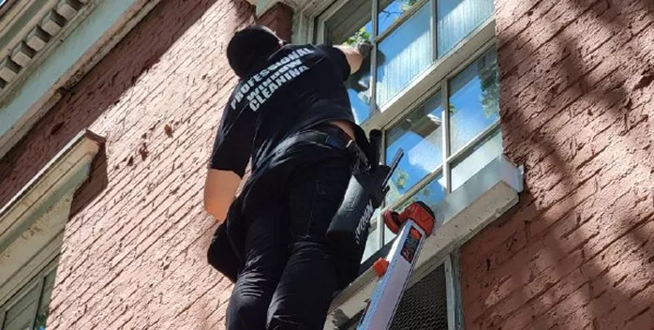
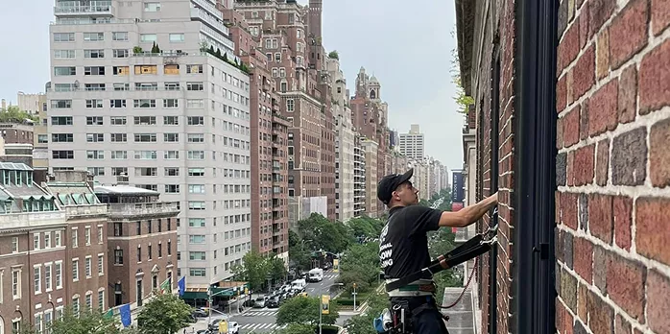
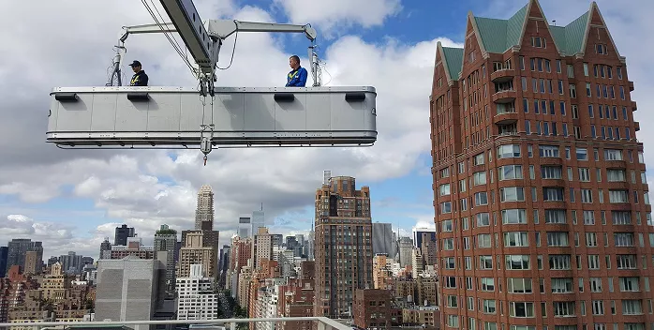
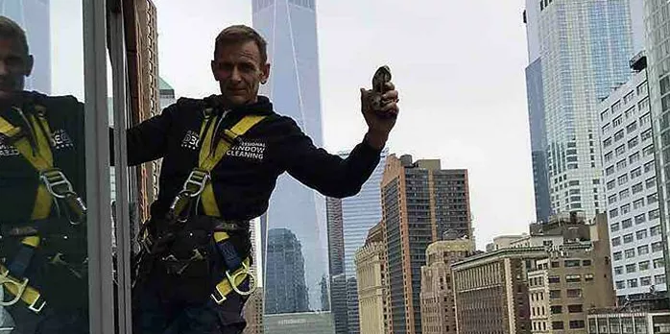
More than 2 decades of experience in property maintenance.
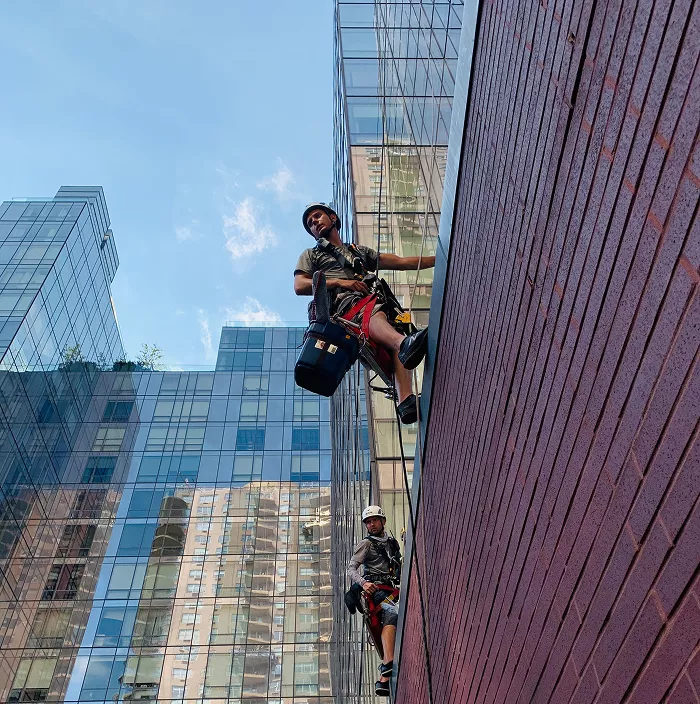
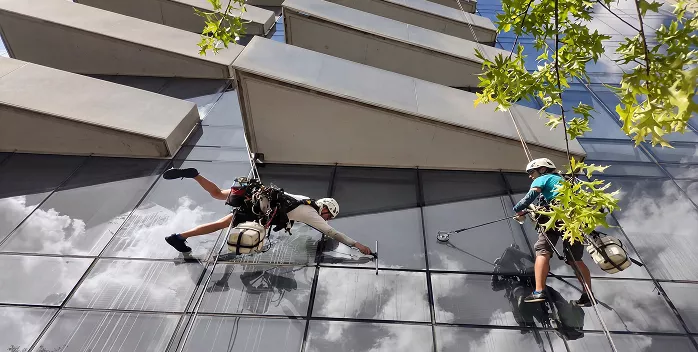
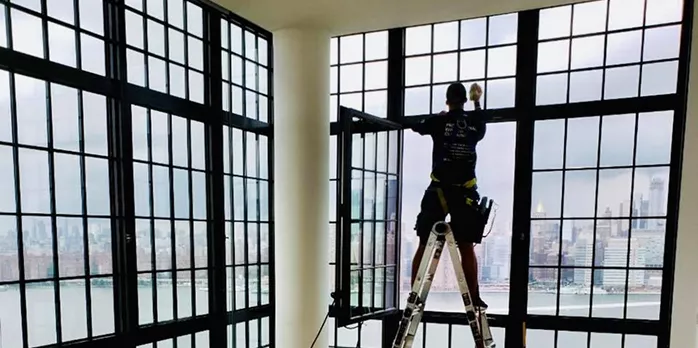
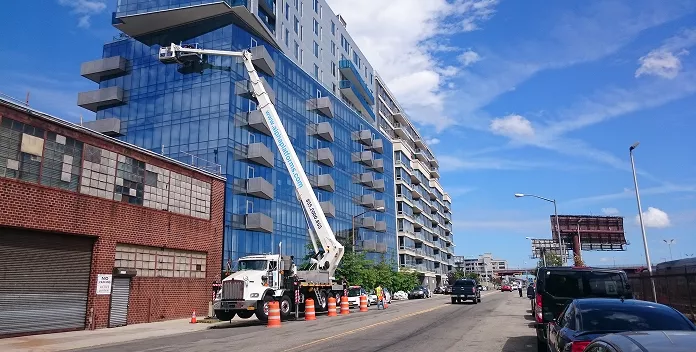



Transform your workspace
See the difference. We installed sliding glass partition walls that allowed this law firm to convert one large space into three private offices while maintaining natural light and achieving STC 45 acoustic separation.

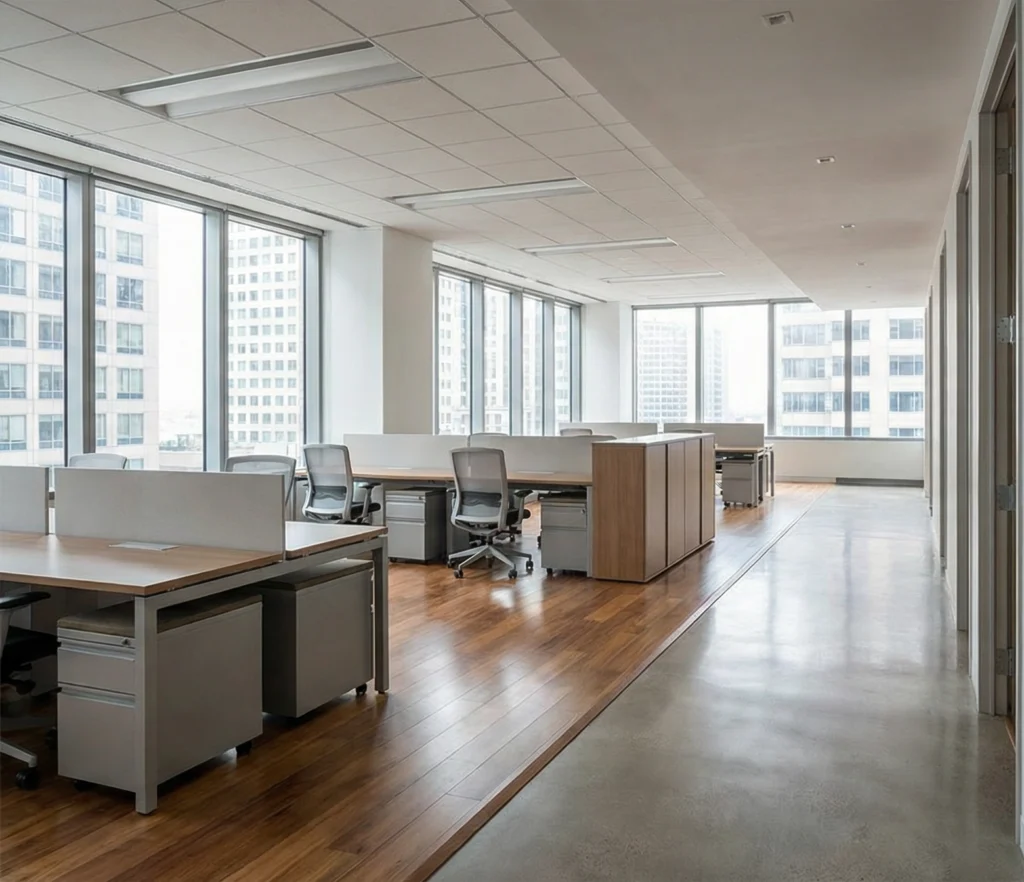 BEFORE
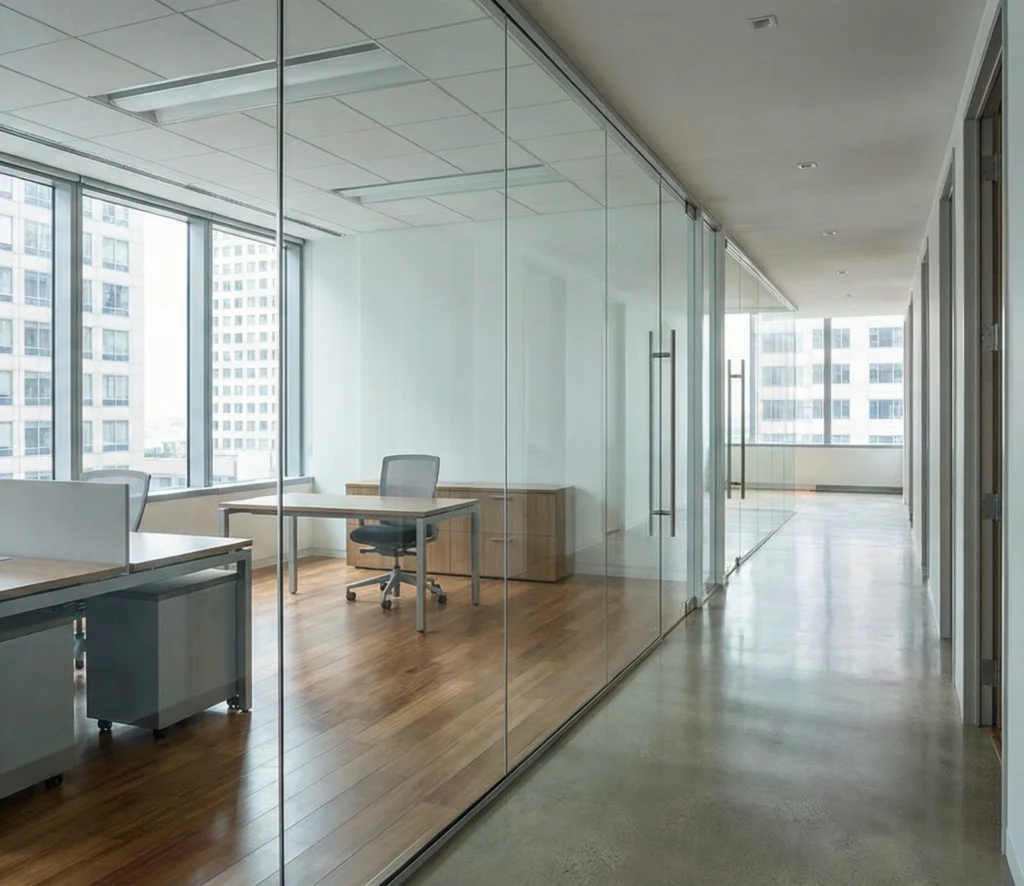 AFTER
AFTER
Engineering specifications & guarantees
Clear specs. Straight answers. Compare our specs against any glass partition contractor in NYC. We don’t cut corners on materials, acoustics, or code compliance.
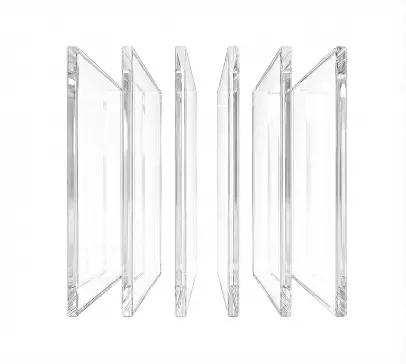
Frame & glass standards
Aluminum 6063-T5 or steel framing systems. 10–12 mm tempered glass. Laminated acoustic glass available with PVB interlayer for STC 40-50 performance per ASTM E90 testing.
Acoustic performance technology
EPDM acoustic gaskets with a continuous compression seal. Neoprene setting blocks prevent glass-to-metal contact. STC ratings are verified by independent testing per ASTM E413 standards.
Warranty protection
5-year installation warranty. If glass partition wall systems fail – seals leak sound, glass cracks, or frames misalign – we return and fix it. No service fees.
Risk management
$11 million umbrella coverage. Your property is protected by strong liability coverage with full NY Labor Law protection. We provide COI documentation for all projects.

EXPERIENCE THE NEW STANDARD
Join 200+ landmark buildings and 10,000+ satisfied clients.
While we’re on-site
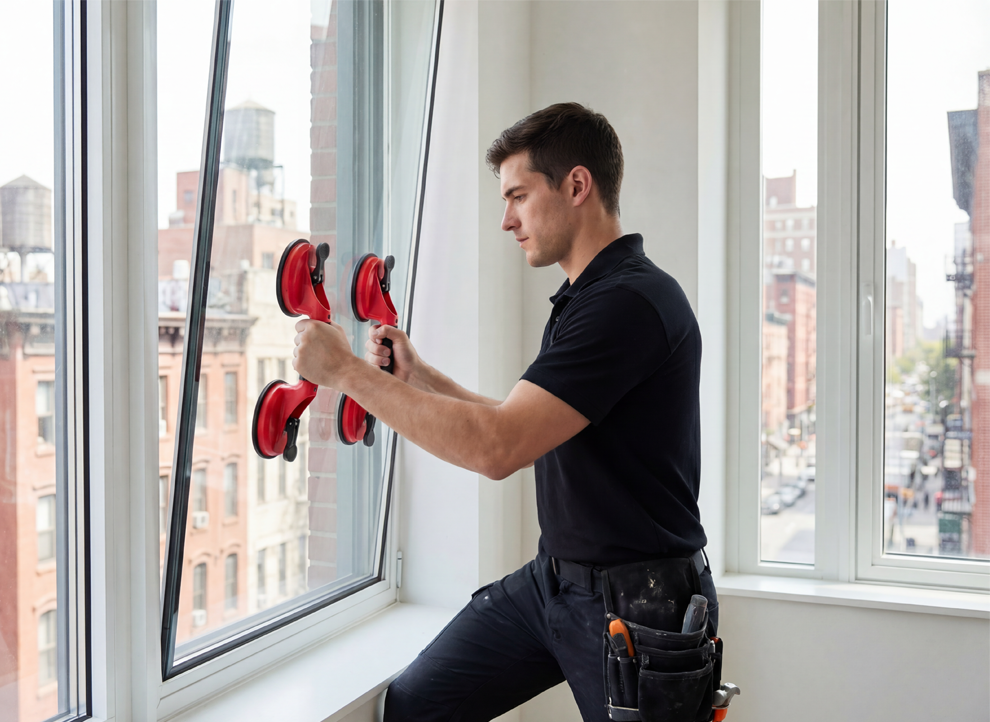
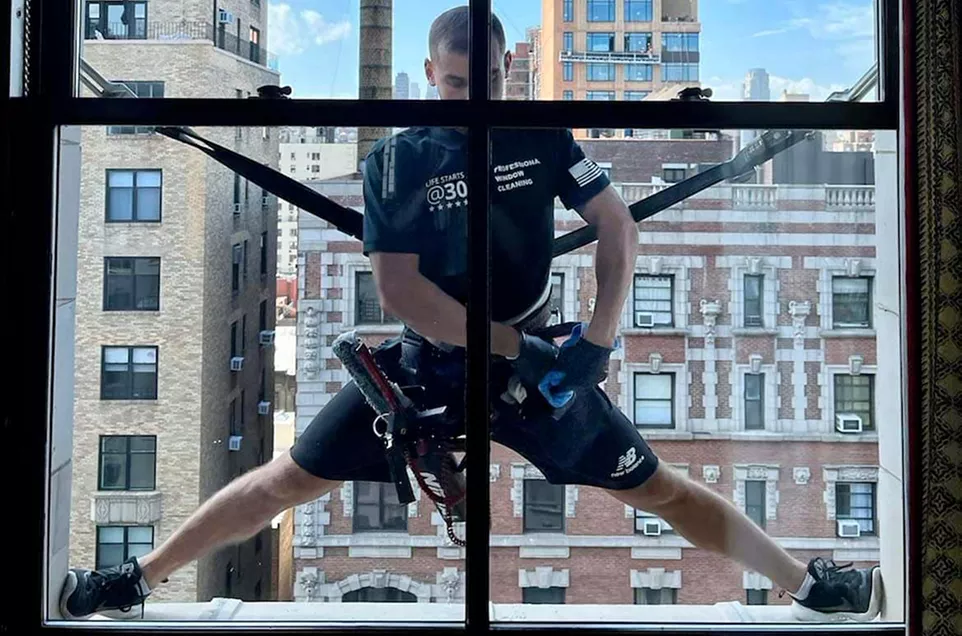
Our technicians are trained to spot façade issues during high-rise window cleaning service.
Useful information
-
How much do glass office partitions cost in NYC?
Costs vary by system type and complexity. Basic aluminum-framed glass partition walls run $150-$250 per linear foot installed. Frameless glass walls cost $200-$350 per linear foot. Full floor-to-ceiling sliding glass partition systems start at $400-$600 per linear foot including acoustic seals and hardware.
We provide free on-site consultations with detailed estimates based on your space configuration and acoustic requirements.
Partition Type Cost per Linear Foot Best For Aluminum Framed Standard $150-$200 Budget-conscious offices, general separation Aluminum Framed Acoustic (STC 40+) $250-$350 Conference rooms, private offices, HR spaces Frameless Glass Walls $200-$350 Executive offices, modern aesthetics Sliding Glass Partition Systems $400-$600 Flexible spaces, multipurpose rooms Steel Frame Industrial Style $300-$450 Creative offices, loft conversions -
Are glass office partitions a good idea?
Yes, for most commercial spaces. Glass partition walls maintain natural light penetration while providing visual separation, improving workplace satisfaction by 30-40% compared to solid walls. They’re ideal for collaborative environments needing flexibility.
However, proper acoustic engineering is critical. Improperly installed glass dividers fail to provide sound privacy, defeating their purpose.
-
What is the cheapest way to partition an office?
Drywall construction is cheapest upfront at $50-$80 per linear foot, but glass office partitions offer better long-term value. Glass systems preserve natural light, reducing lighting costs by 20-30%. They’re also reconfigurable – you can relocate glass partition walls when needs change, unlike permanent drywall that requires demolition and reconstruction.
-
Are glass walls cheaper than drywall in the long term?
Glass partition systems cost 2-3x more initially but deliver superior ROI. They eliminate lighting costs for interior spaces, increase property value by 5-10%, and adapt to changing office layouts without demolition. Drywall requires complete rebuild for reconfiguration, while sliding glass partition walls move in hours.
-
What are the latest trends in glass partition design?
Frameless glass office partitions dominate modern commercial design, creating minimal visual interruption. Steel and glass partitions with black frames deliver industrial-chic aesthetics. Integrated smart glass technology allowing electronic opacity control is growing, particularly in executive suites and confidential meeting spaces requiring instant privacy.
-
What are the disadvantages of glass partition walls?
Poor acoustic performance if improperly installed. Glass office dividers without proper sealing transmit 60-80% of sound. Privacy concerns in spaces requiring confidentiality without acoustic engineering. Higher upfront cost than drywall. Fingerprints and smudges require regular cleaning.
Professional installation with acoustic-rated glass and proper seals eliminates most disadvantages.
-
What is an interior glass wall called?
Interior glass walls have several names depending on configuration: glass partition walls, glass office partitions, glass room dividers, or demountable glass partitions. Frameless systems are called frameless glass walls. Movable systems are sliding glass partition walls. The term depends on framing style and functionality rather than a single universal name.
-
Do glass partitions provide adequate sound insulation?
Yes, when properly engineered. Standard single-pane glass office partitions provide minimal acoustic separation (STC 28-32). Laminated acoustic glass with PVB interlayer achieves STC 40-45, suitable for private offices and conference rooms. Double-glazed systems with air gaps reach STC 50+, meeting requirements for executive offices and medical facilities.
-
How long does glass partition wall installation take?
Timeline varies by project scope. Simple glass room dividers (10-15 linear feet, aluminum framed) install in 1-2 days. Complex frameless glass office partitions with floor-to-ceiling systems take 3-5 days including anchoring, alignment, and acoustic sealing. Large sliding glass partition wall projects require 1-2 weeks for fabrication plus 3-7 days installation.
